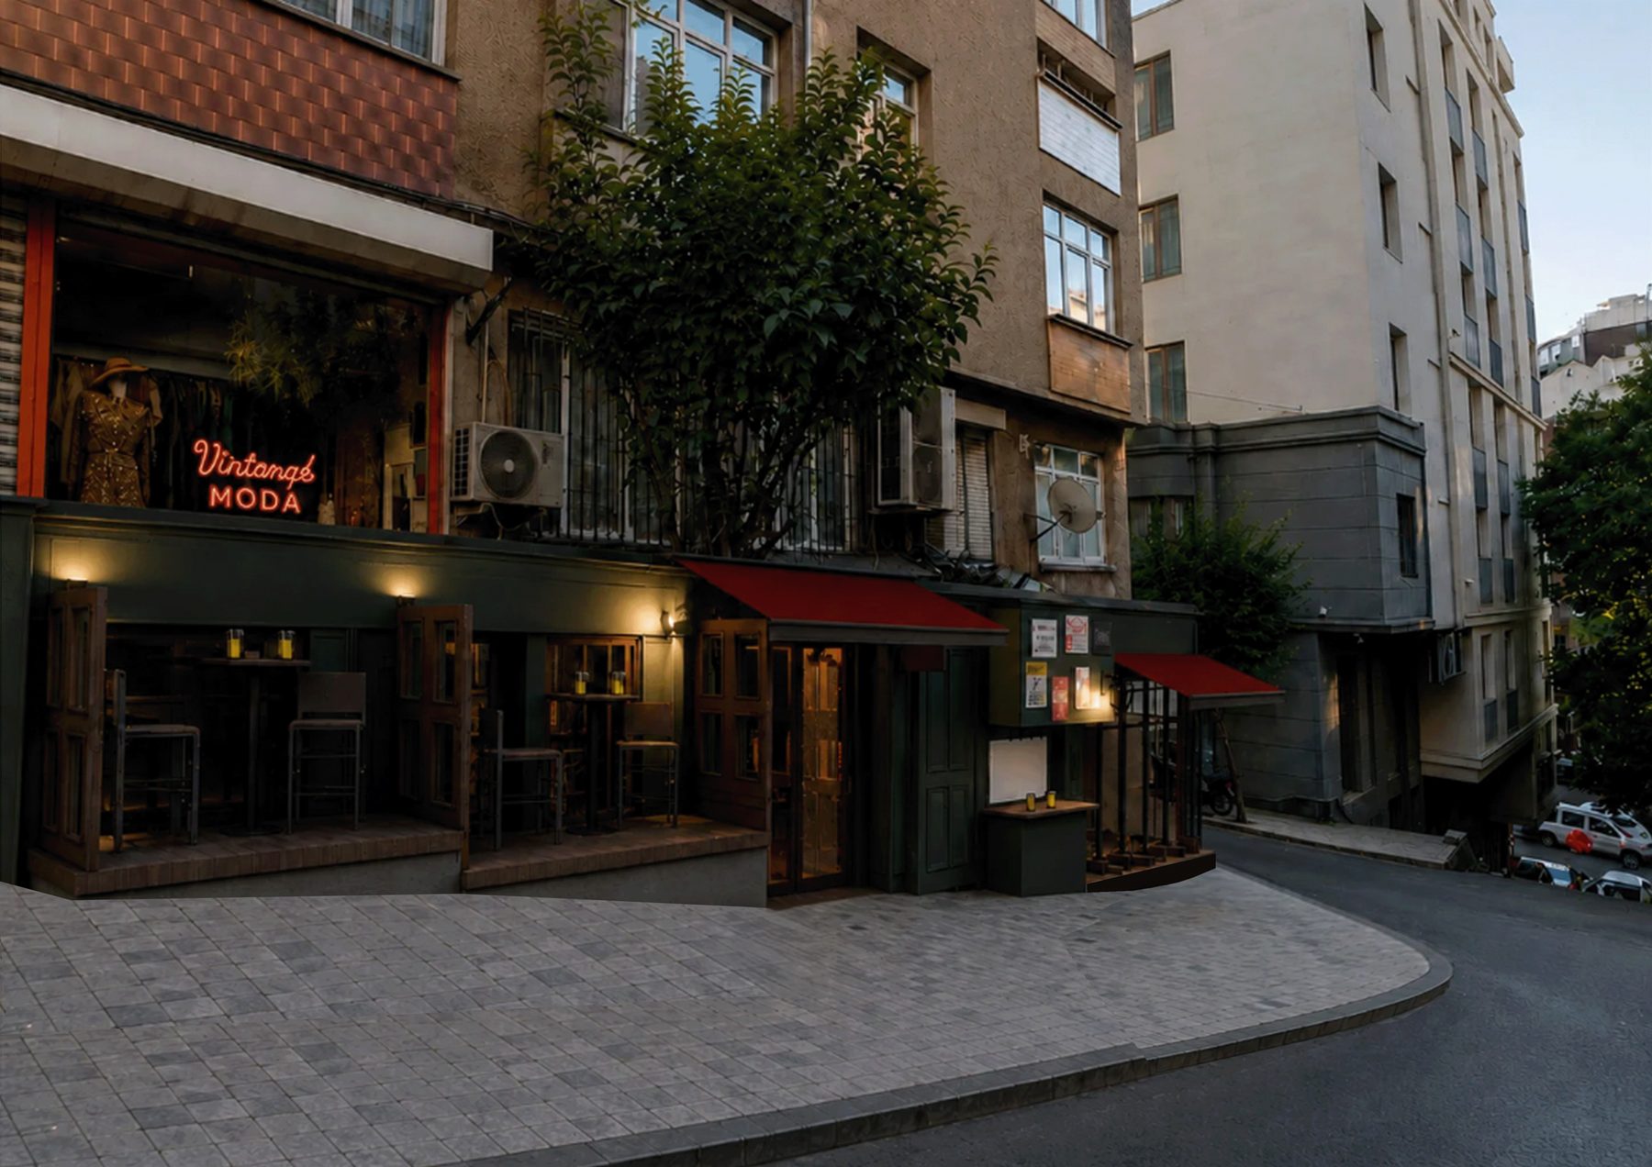
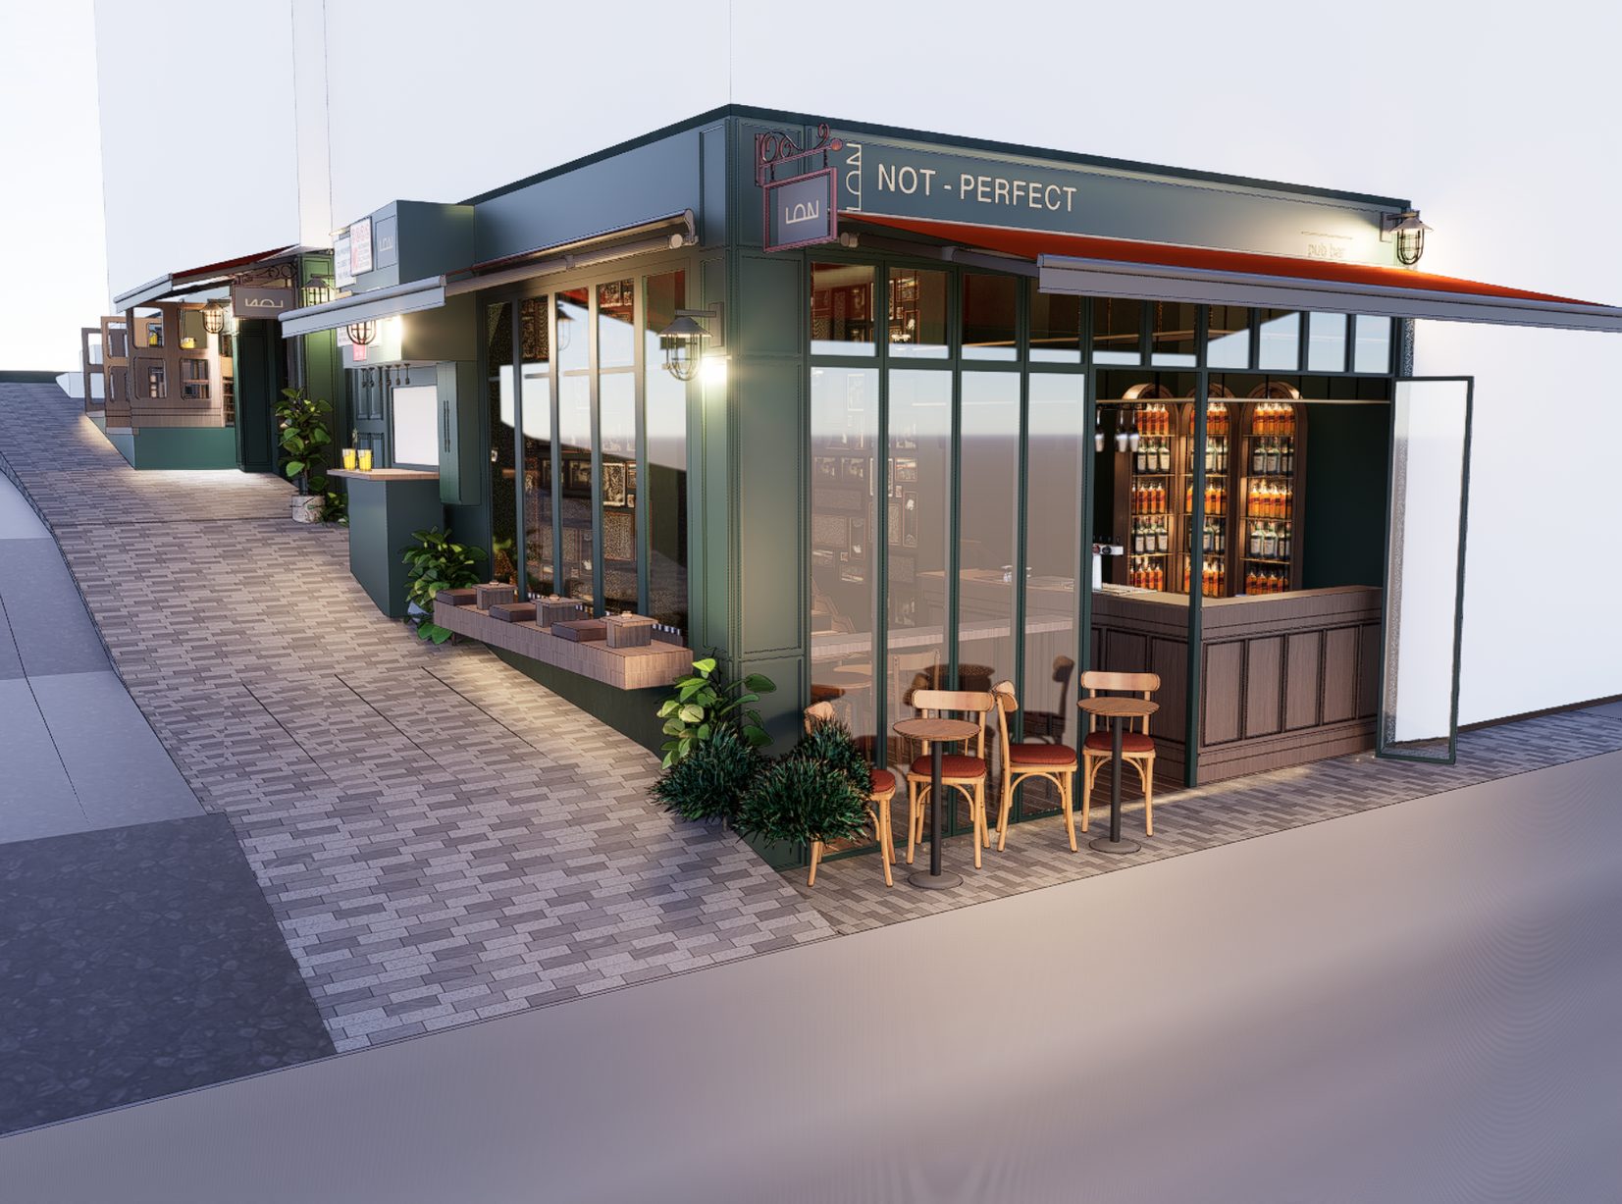
NOT-PERFECTone bar, made from two shops
- Interior architecture — full design
- Base Projects · July 2026
- SketchUp
- Bar & café, two merged shops
A corner bar designed from the street to the back bar — two shops joined into one room, drawn and modelled in SketchUp.
NOT-PERFECT began as two separate shops side by side. The brief was to turn them into a single bar that still feels like a place with a front and a back, rather than one long room.
We designed it completely — the shopfront, the layout, the joinery, the furniture and the lighting — and built it as a SketchUp model, then rendered every view you see here: from the pavement outside to the quiet back bar.
Two shops become one bar by letting the room read as a sequence. A glazed, open front bar faces the street; a framed-picture partition and a stepped bench mark the seam where the shops meet; and a darker back bar sits behind. Deep green walls and warm timber carry the whole interior, with brass rails and low, layered lighting to keep it intimate.
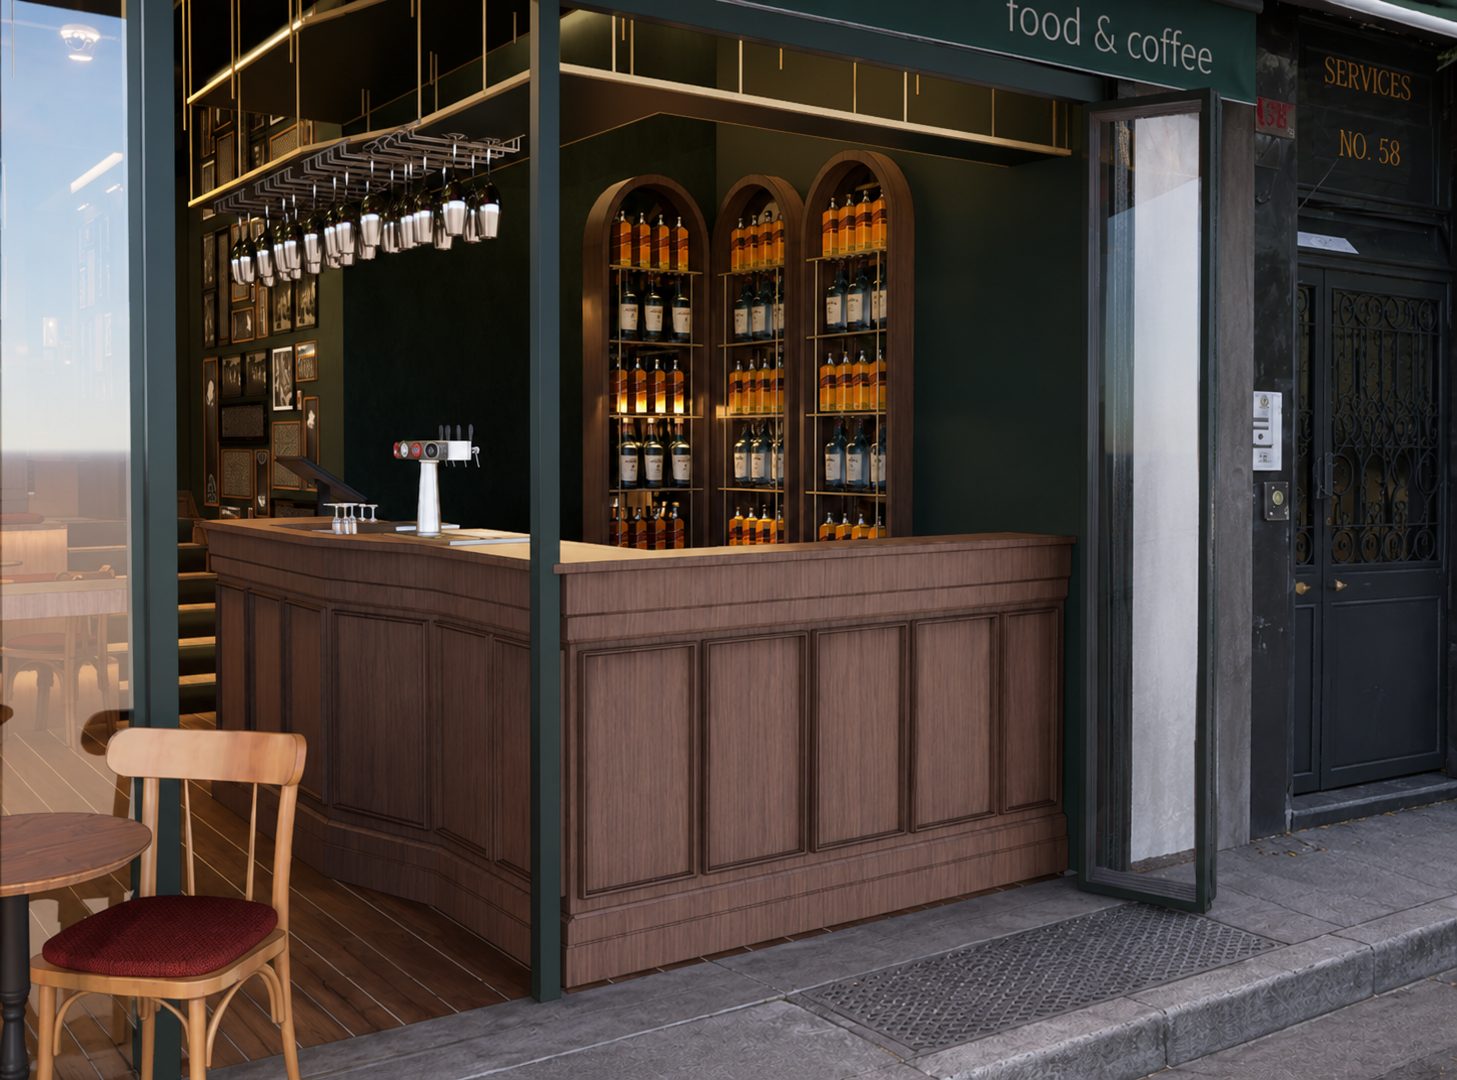
The two shopfronts read as one: a continuous dark-green front with a pub-style sign and glazed doors that fold open, so the bar spills onto the street. A small timber counter sits just inside, visible from the pavement.
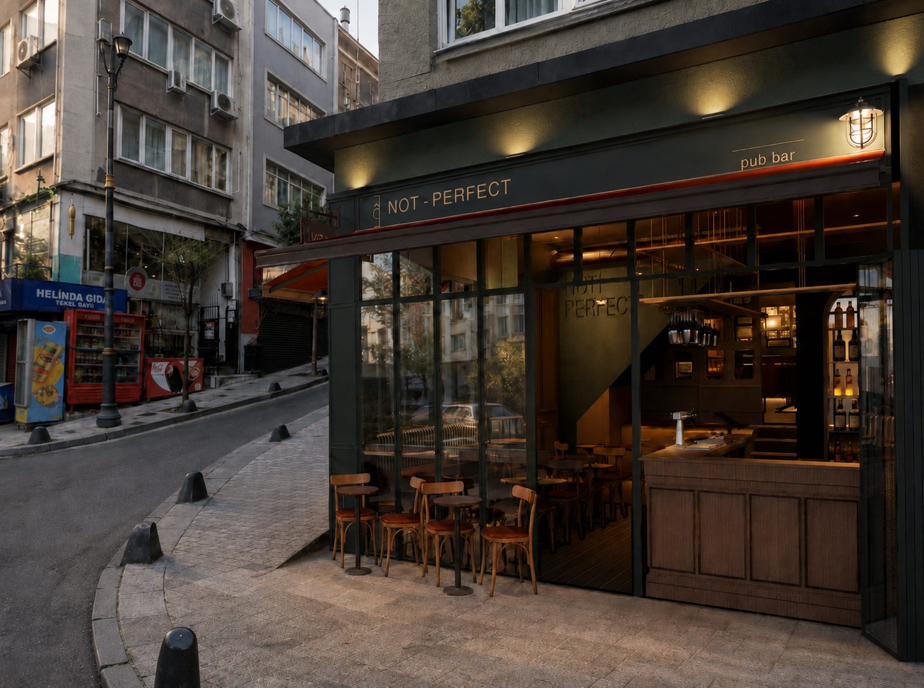
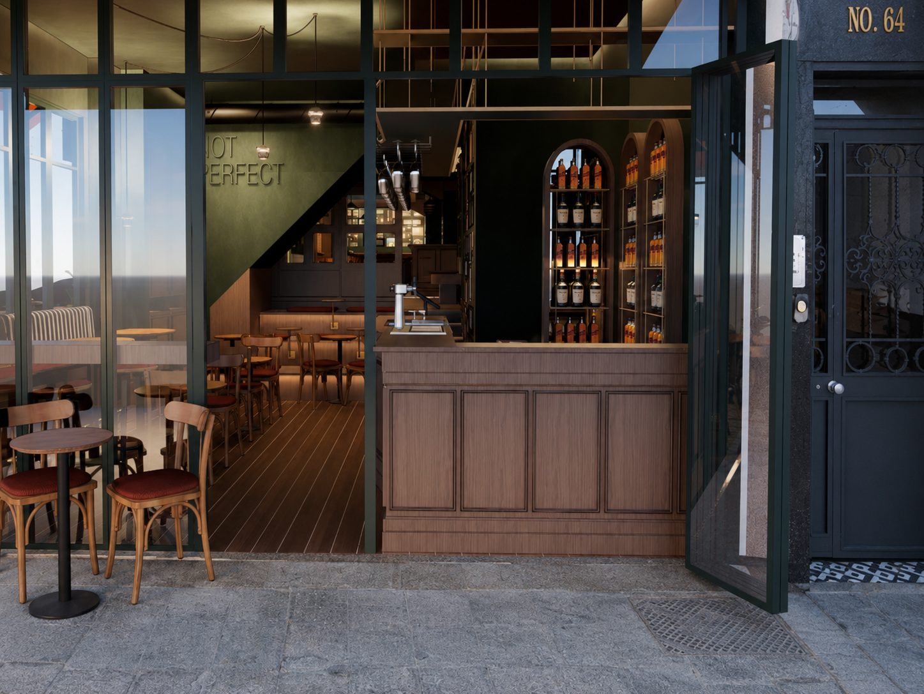
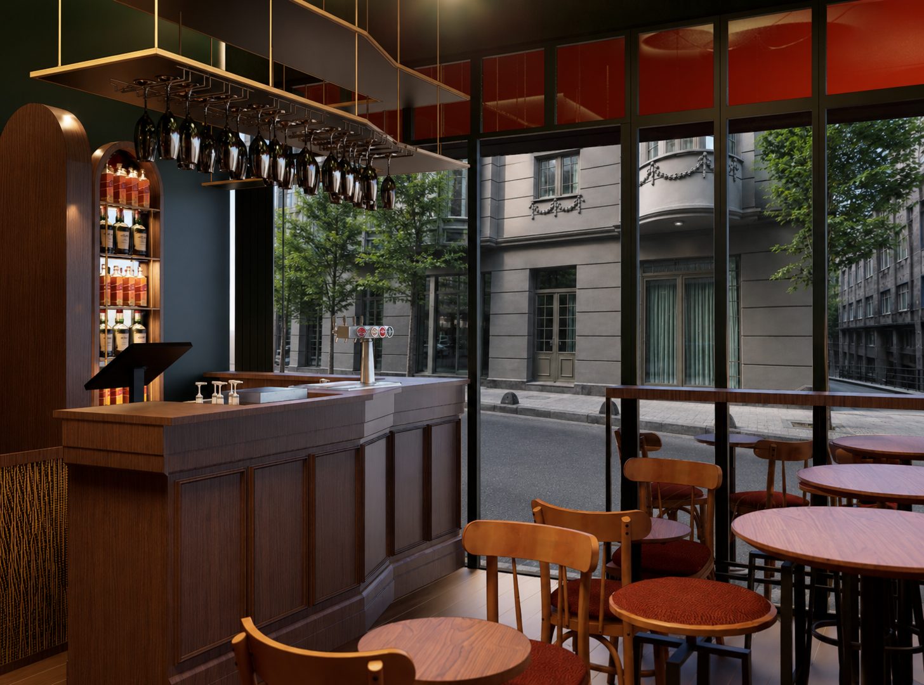
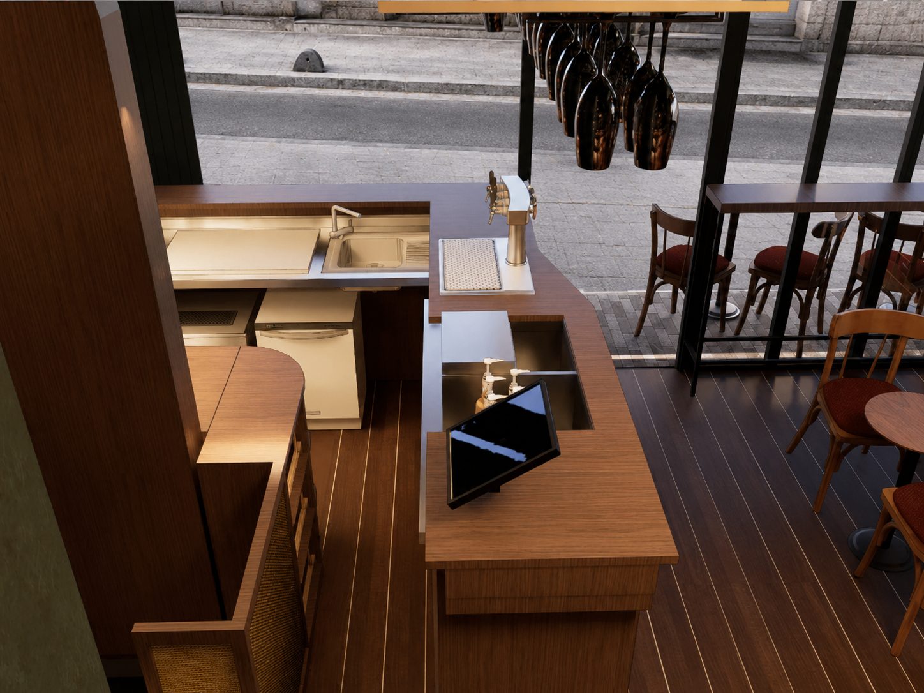
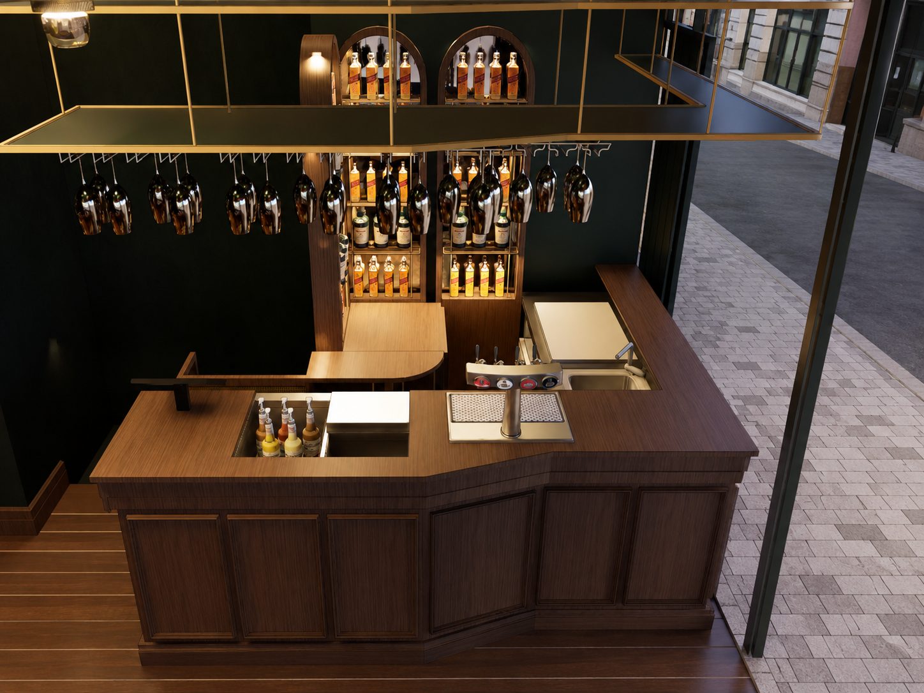
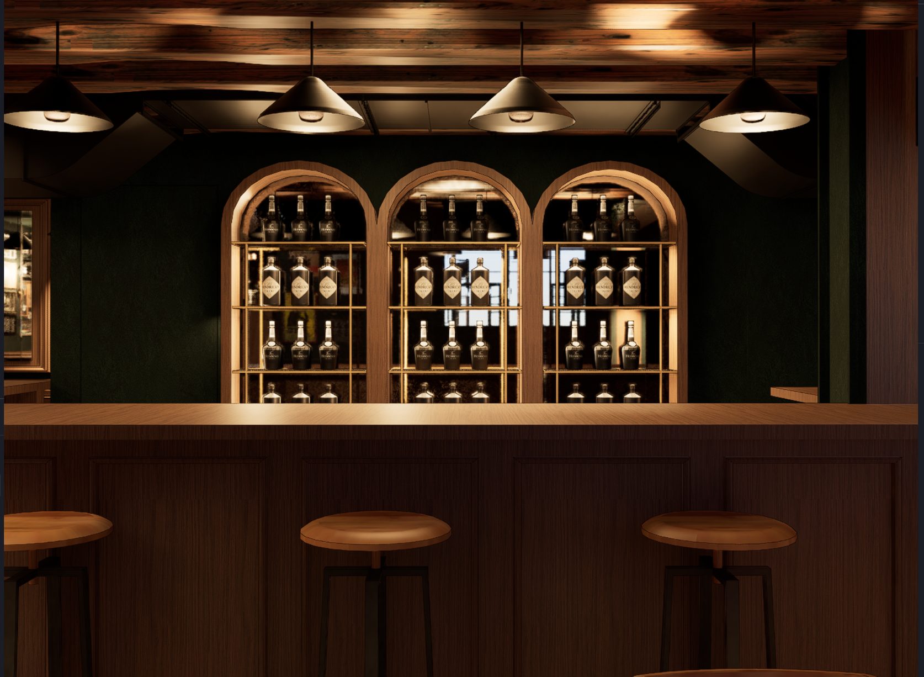
Right behind the glazing: a panelled timber counter with a brass rail for hanging glasses overhead, arched shelves of bottles, and bistro chairs and high tables pushed toward the street.
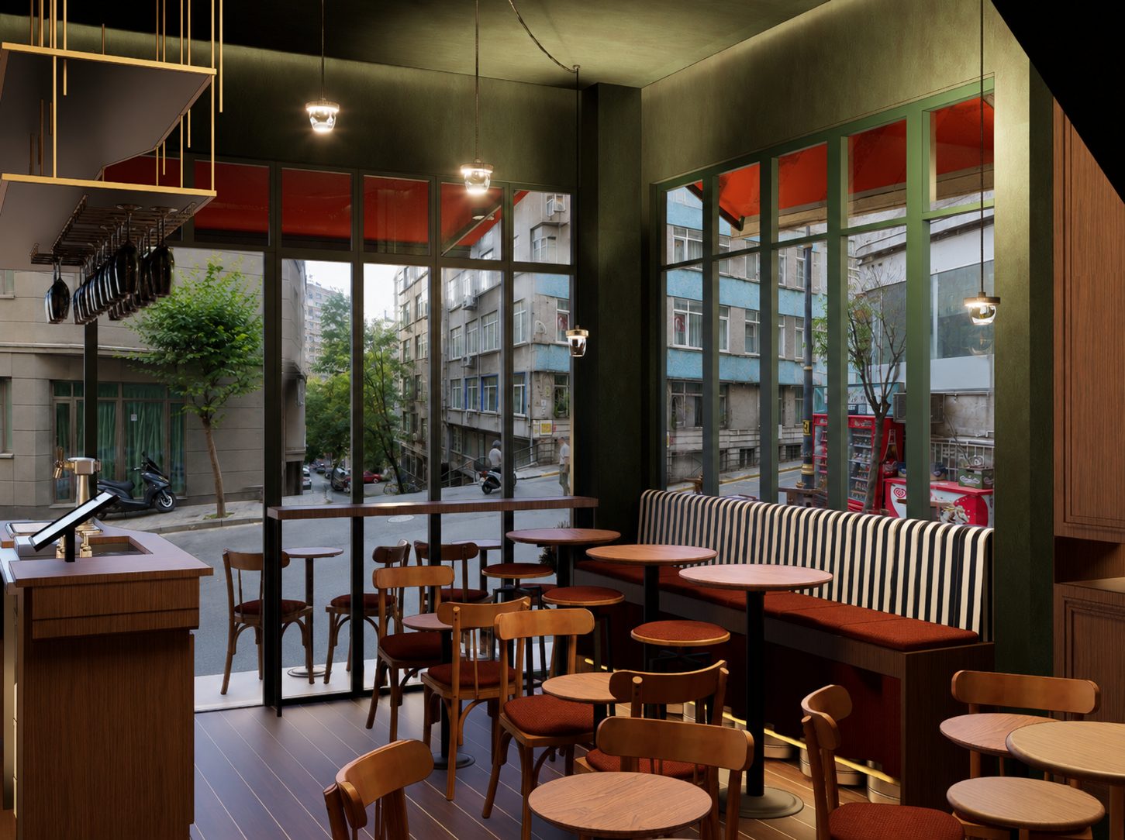
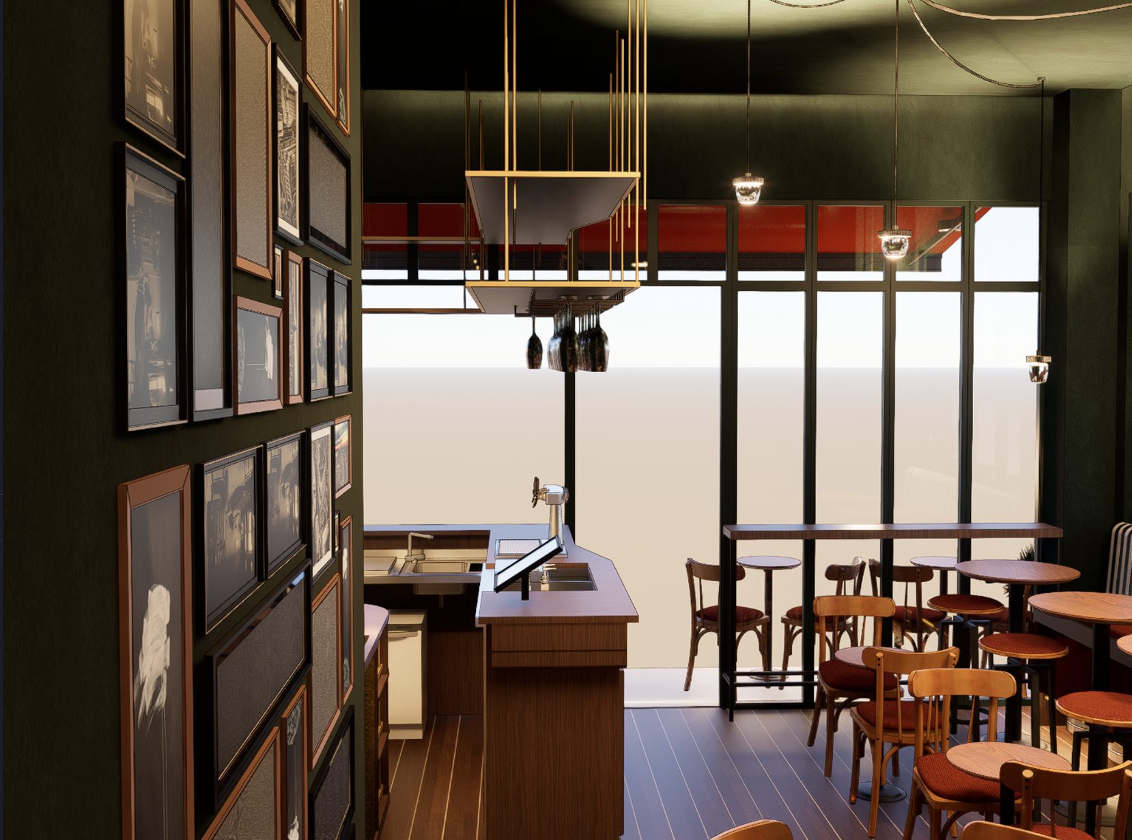
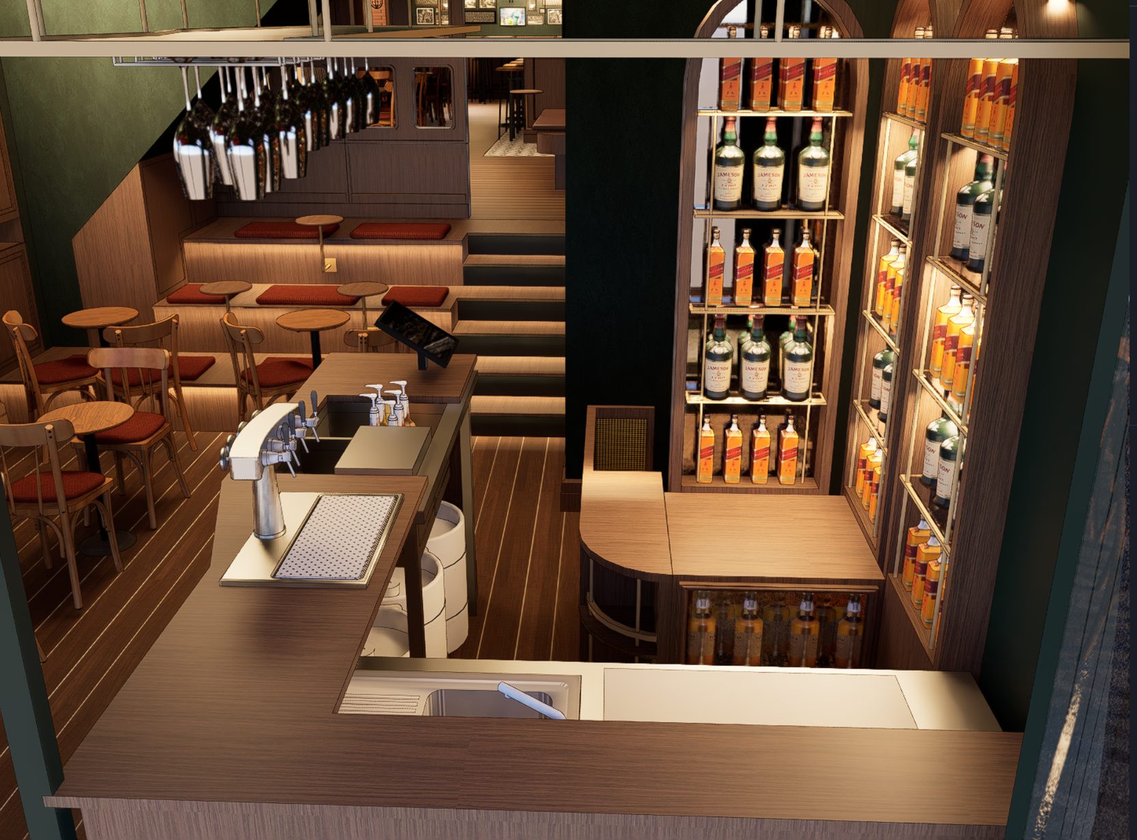
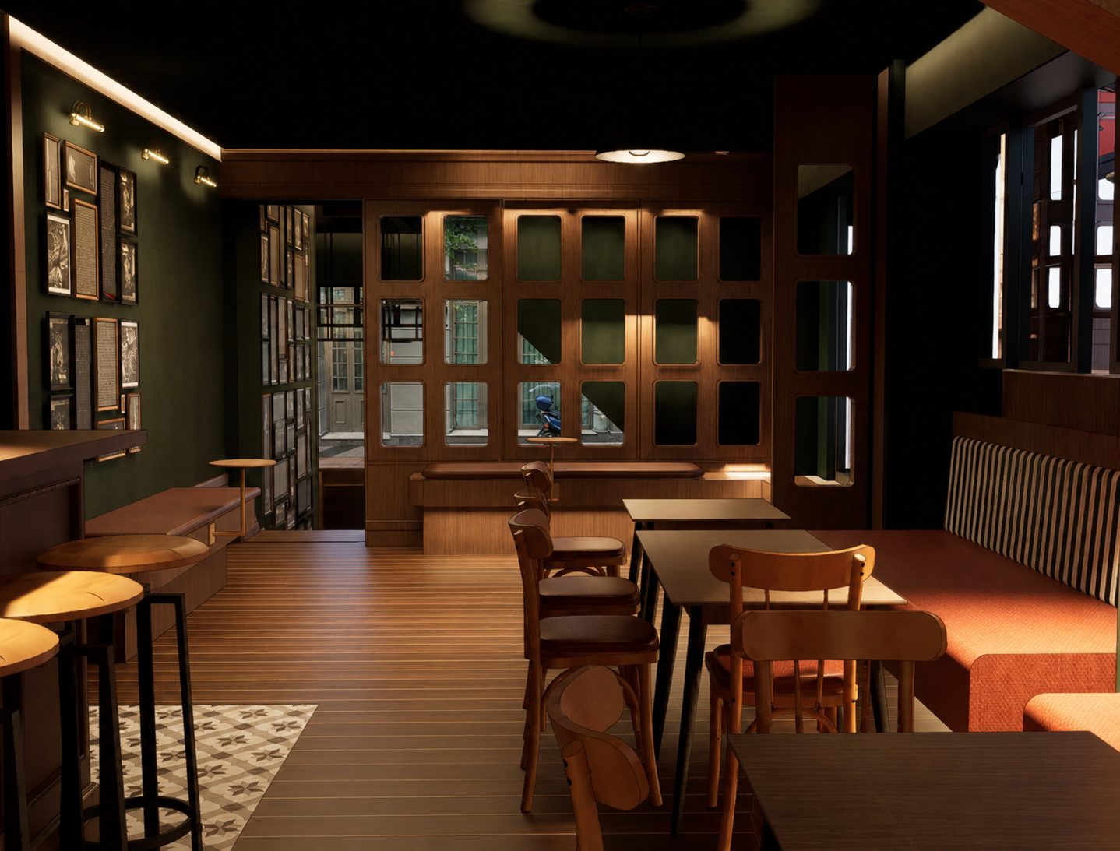
Where the two shops meet, a partition wall of dark timber frames does double duty. Beside it the floor steps up into a bench with red cushions and under-lit edges, and the wall above is hung with framed pictures.
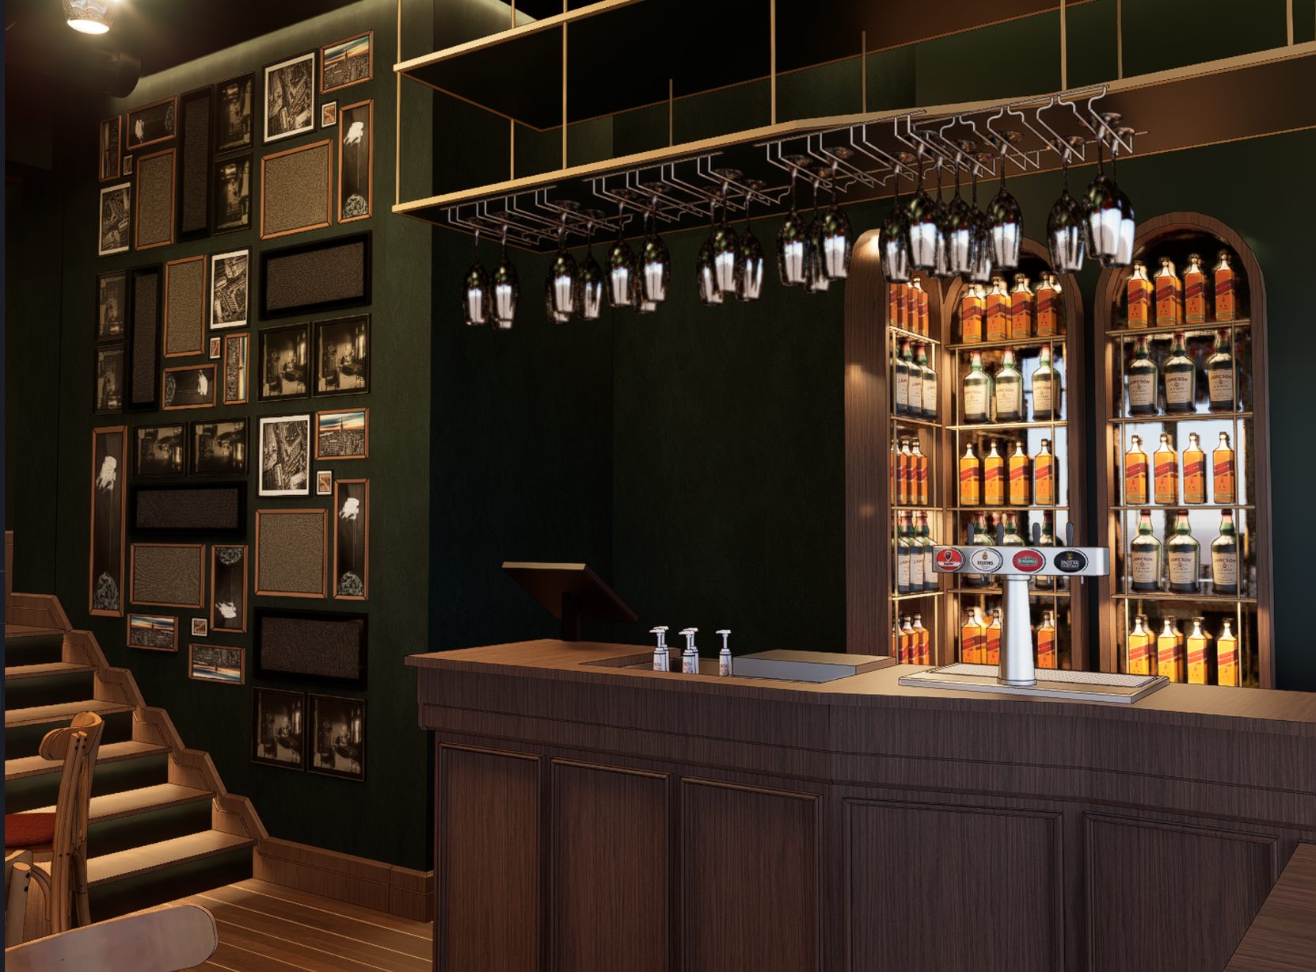
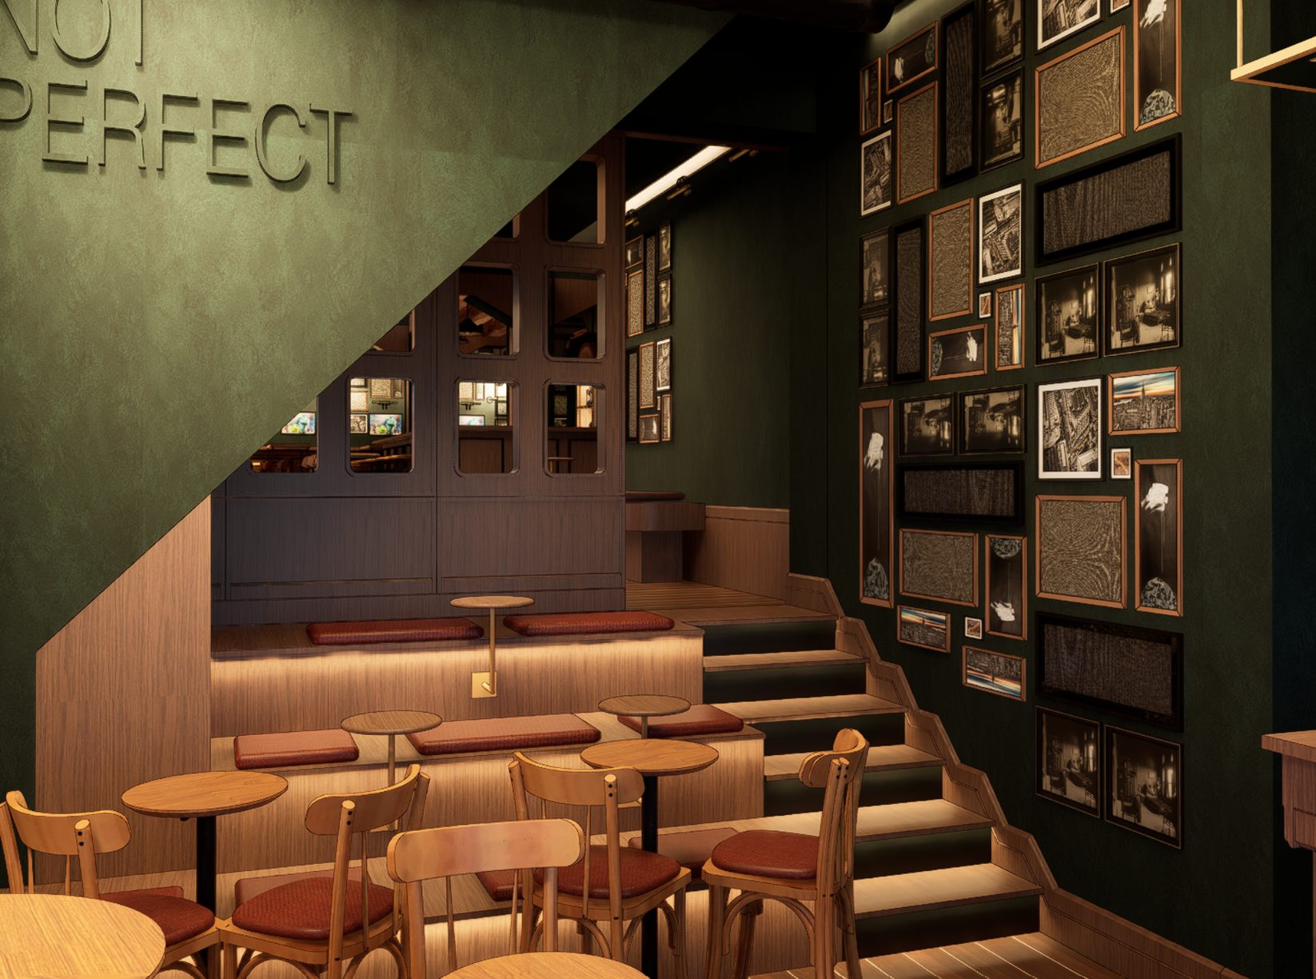
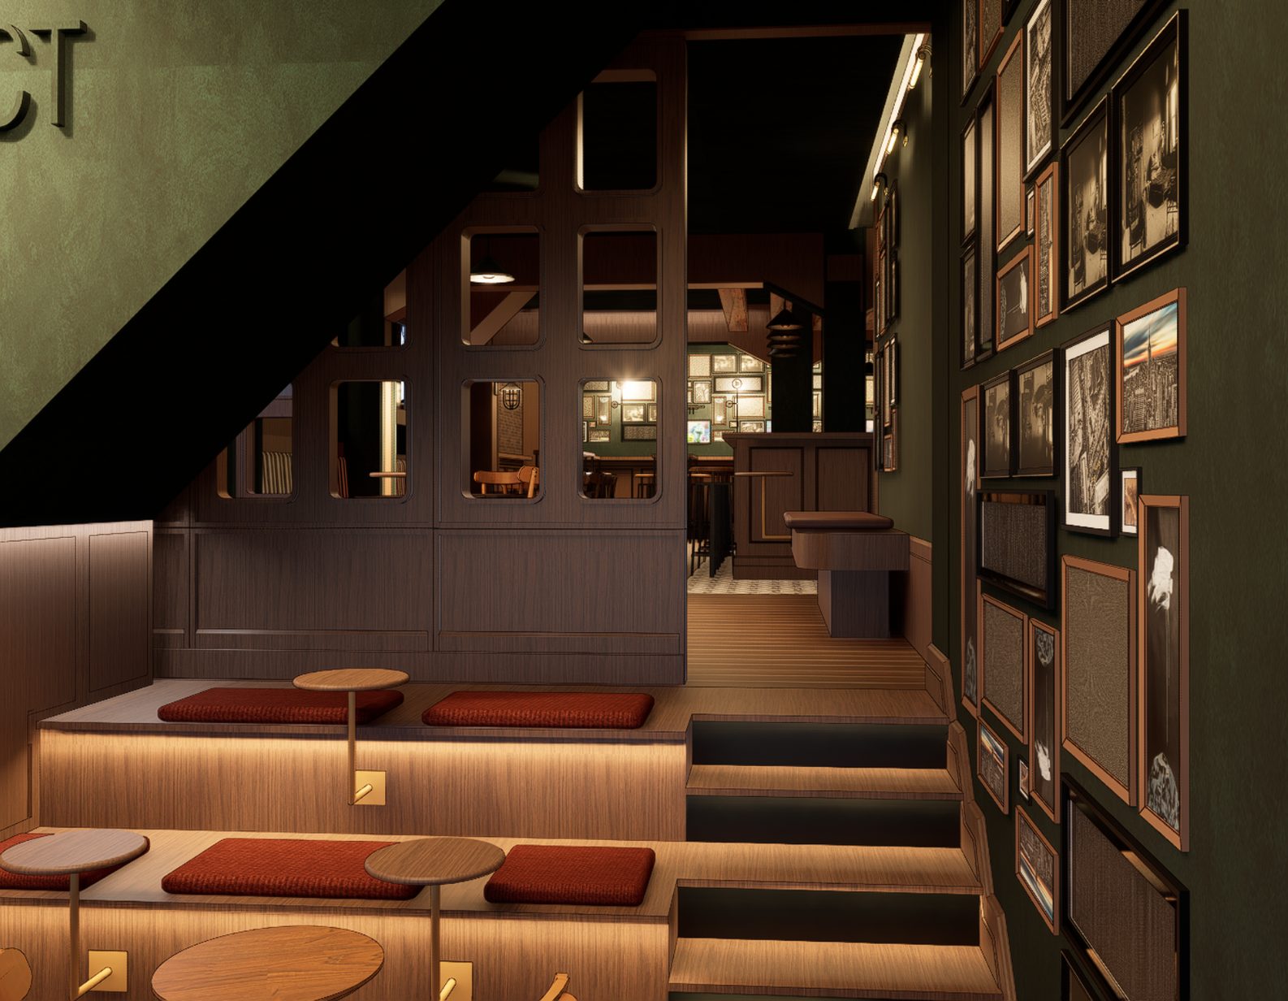
Looking back through the room: the counter, a row of stools and the picture wall, lit by warm wall lights and pendant lamps.
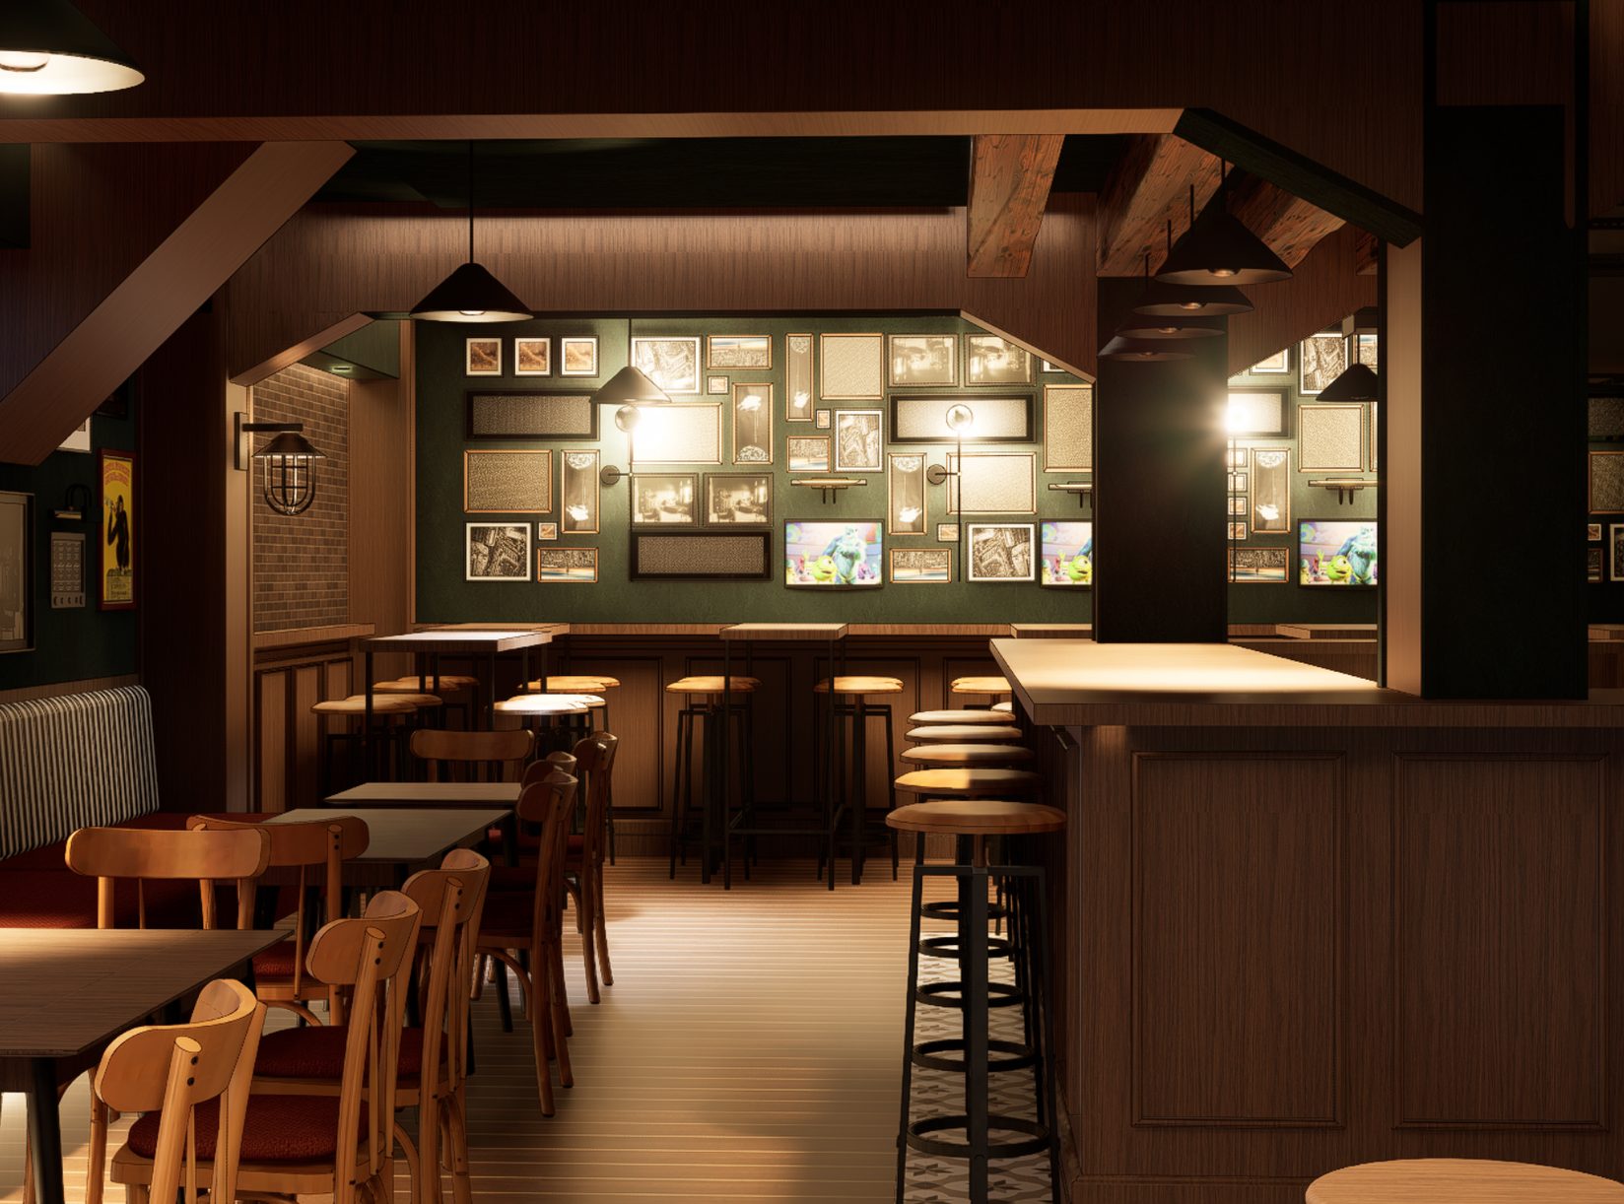
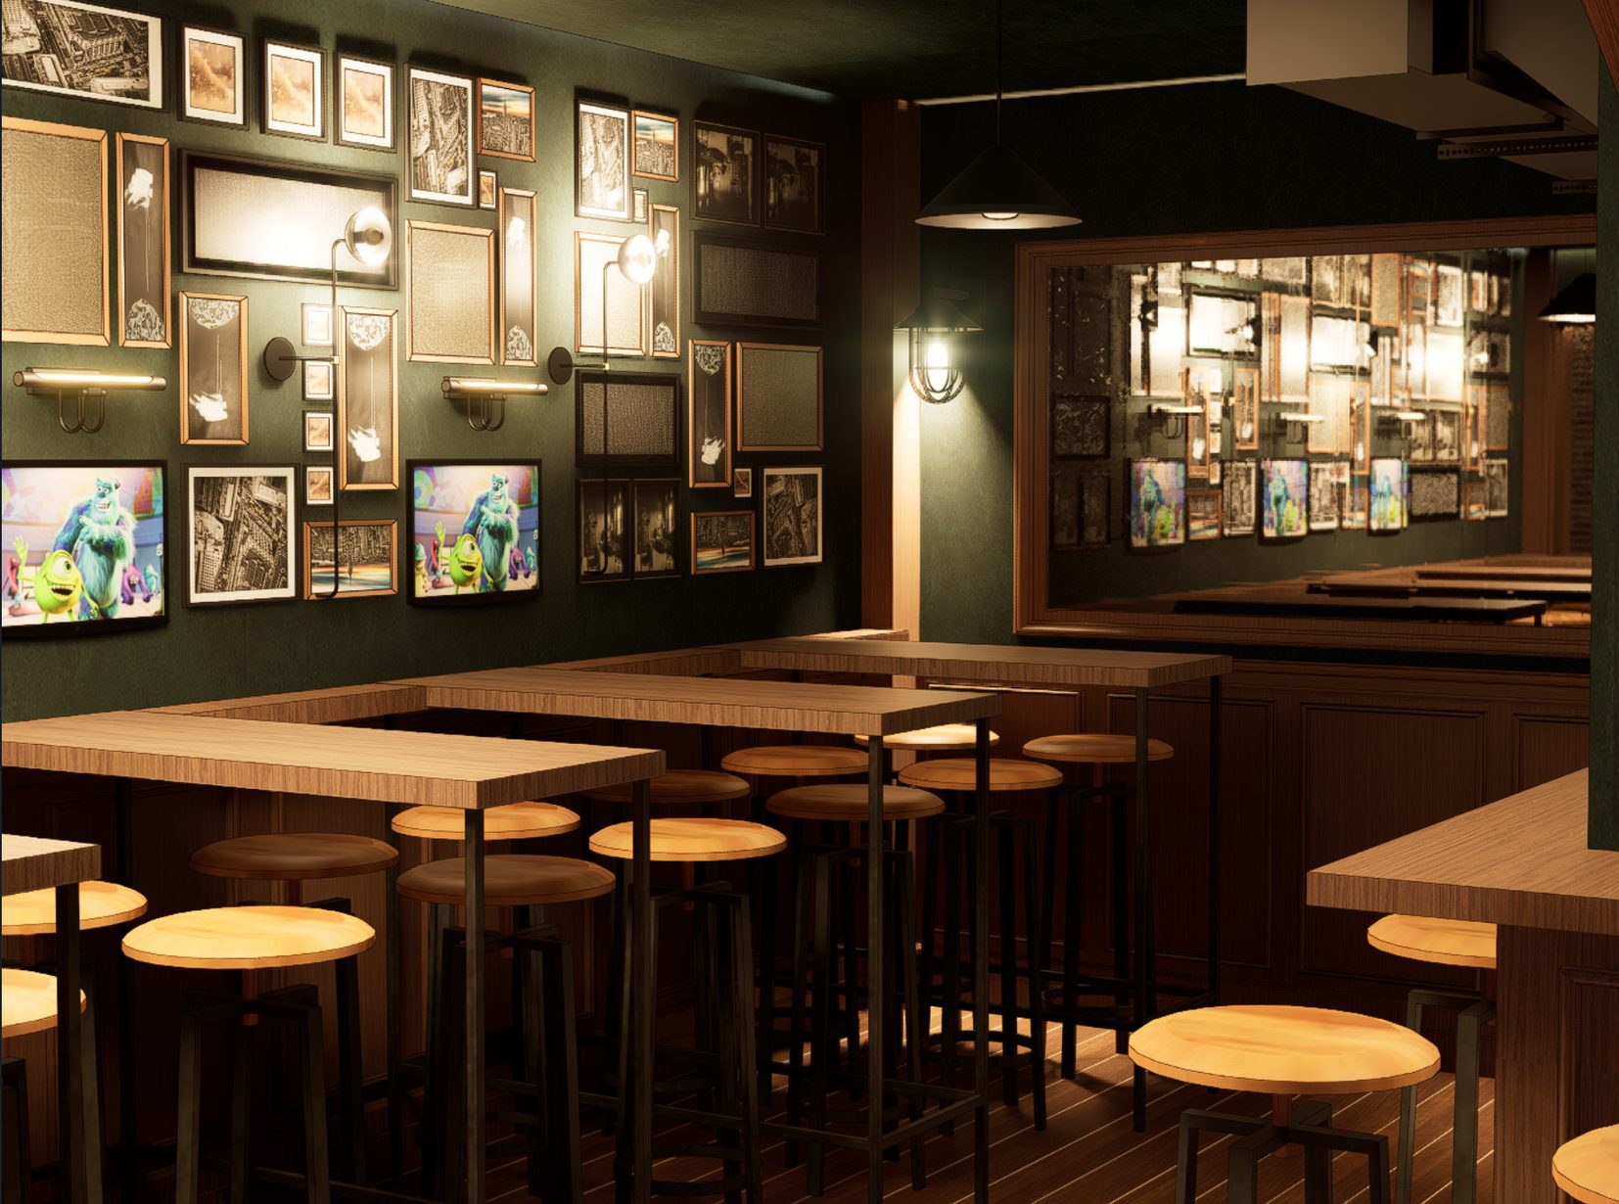
A long table and stool zone along the back bar, kept low and intimate with pendant lamps over the table and the picture wall glowing behind.
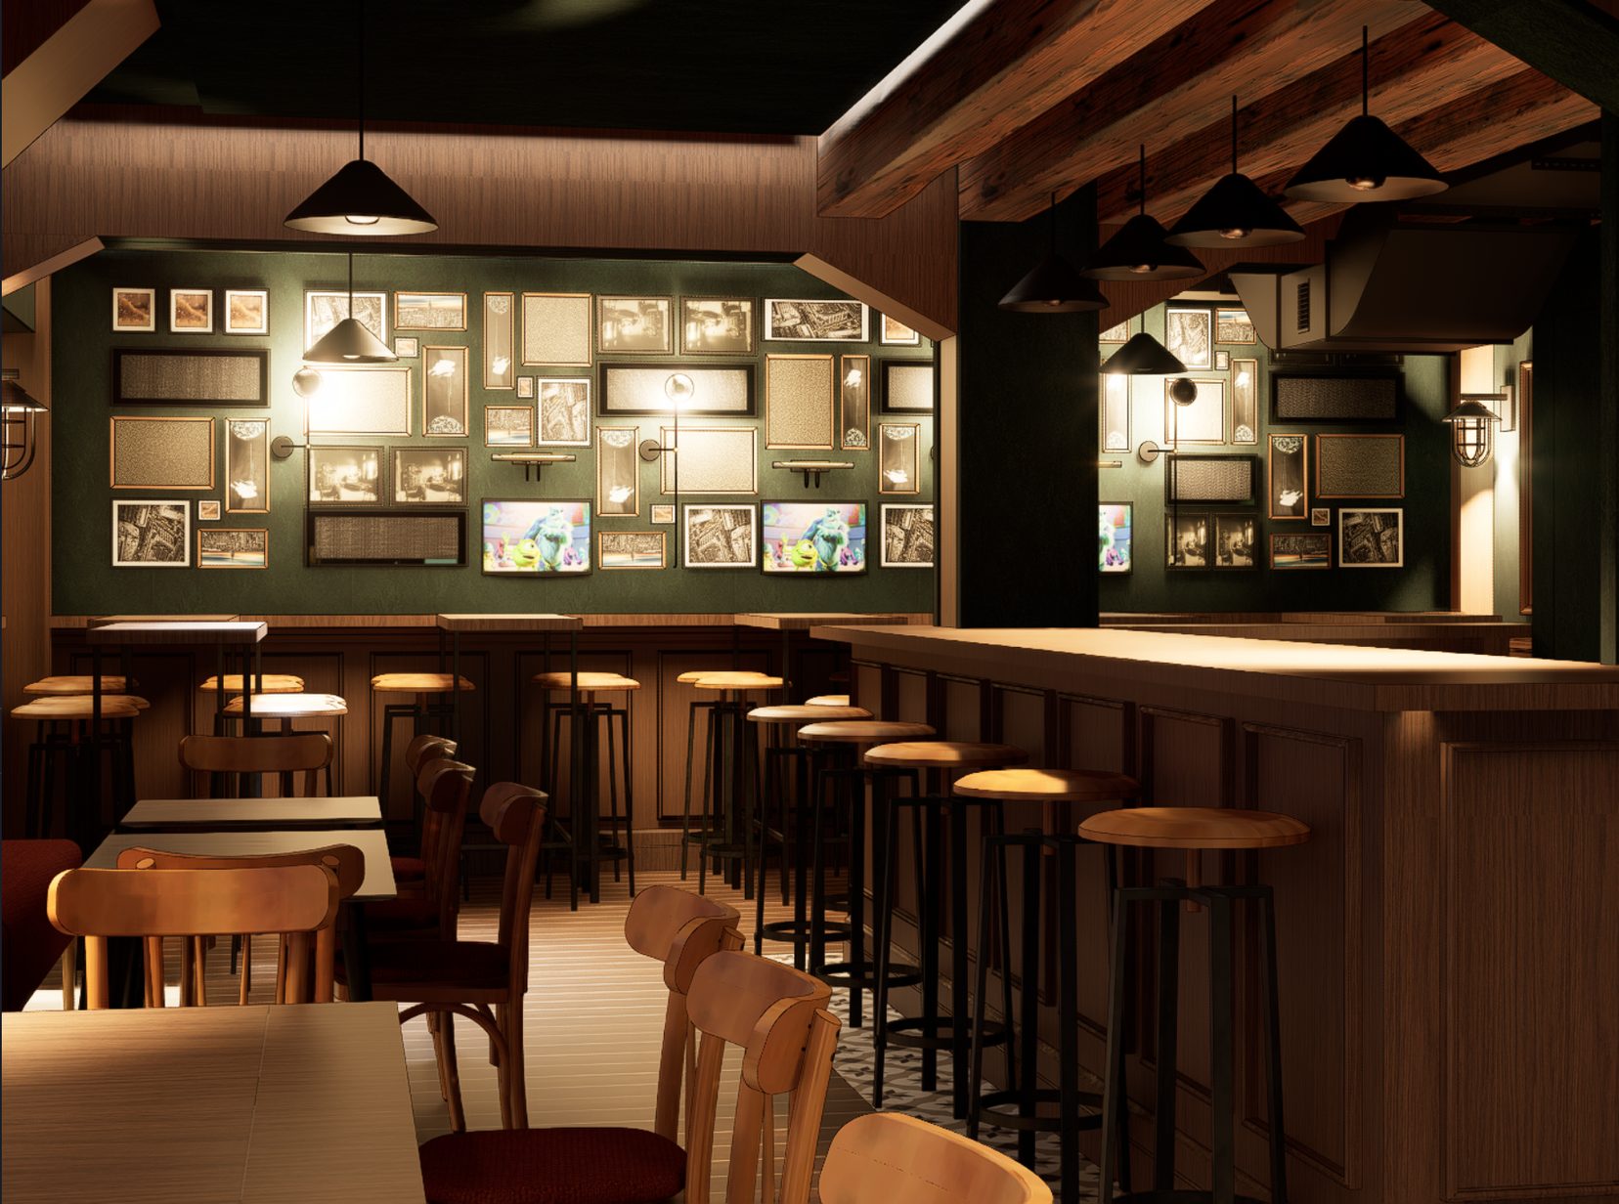
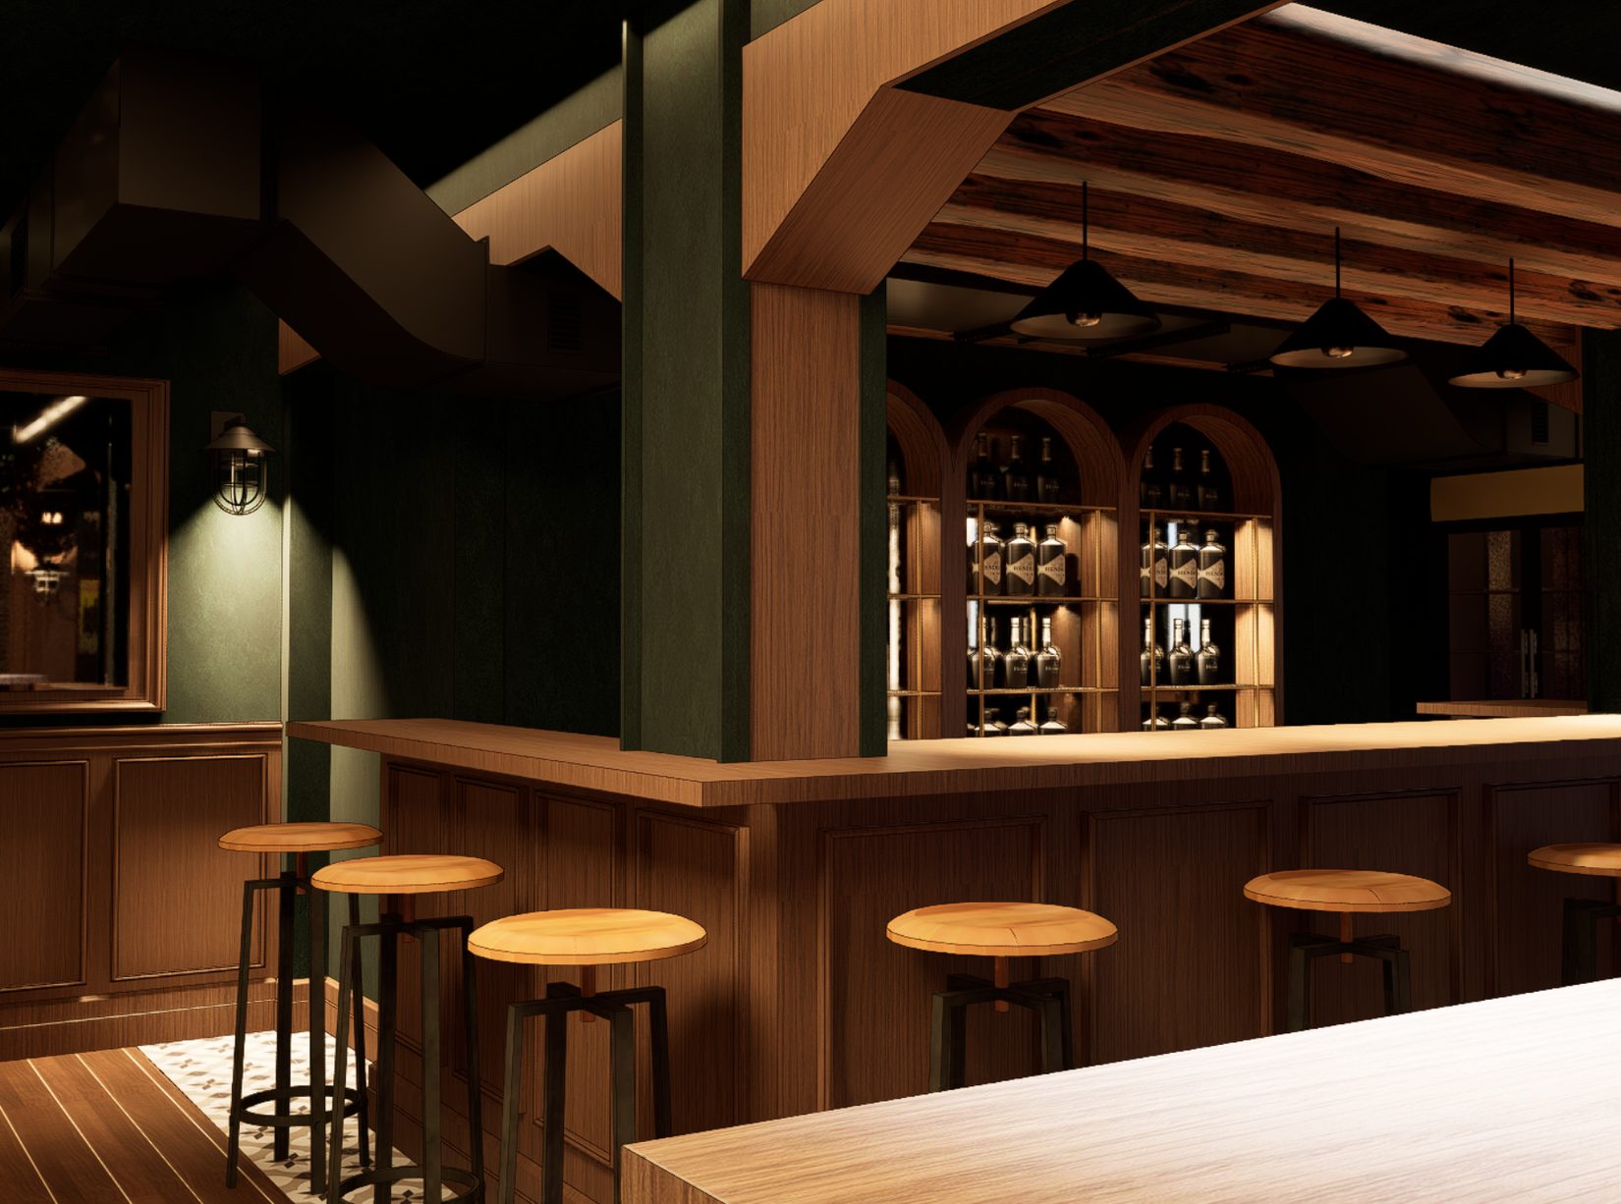
Timber ceiling beams, three arched glass-fronted bottle displays behind the counter, and the room read end to end — the darkest, quietest part of the bar.
The bar on its street corner, by day and at night.